
AnthonyB
Power Member
-
Joined
-
Last visited
Everything posted by AnthonyB
-
What risk of unnoticed ignition is there? What combustibles are present? Would it compromise escape if allowed to grow beyond the early stages undetected? Is the corridor and the units around it constructed such as to be classed as separate compartments as oppose to just a protected route? Sometimes you need something, sometimes you don't. As you answer the questions you'll soon lean towards the appropriate answer!
-
The building FRA, if to a suitable professional standard, will, taking into account all relevant factors including the building layout, fire risks, persons at risk and other fire safety measures, determine the minimum acceptable standard - notional fire door (such as pre 1980's doors using a 25mm rebate and no seals), upgraded notional door (notional but retrofitted with intumescent strips & smoke seals) or current standard (FD30/30S usually with certification sticker) if using Government fire safety guidance definitions or nominal. notional & compliant if using the British Standard. It should also determine, if not already detailed in a still valid fire strategy, which doors do & don't need to be fire doors. Only then should you have the detailed door inspection as otherwise you could be paying for doors to be inspected that don't need to be and paying for replacement door sets that aren't needed as if sent in blind many fire door inspectors will check every single door in a building and hold it to the 'installed new yesterday' standards
-
Under the Fire Safety (England) Regulations 2022, Regulations 8, 9, and 10 address completely different aspects of building safety, though they can feel overlapping because they all directly affect residents or building navigation. The core differences lie in who they apply to, what action is required, and their primary objective: Regulation 8: Wayfinding SignageTarget Buildings: High-rise residential buildings only (at least 18 metres tall or 7 storeys high). What it requires: The Responsible Person must install clear floor-identification and flat-indicator signs on every landing of a protected stairway and inside protected corridors/lobbies. The signs must be visible even in low-light or smoky conditions. Main Purpose: To assist the Fire and Rescue Service in navigating high-rise buildings quickly during an emergency. Key Difference: This is a physical, fixed installation duty meant strictly for emergency services in tall buildings, whereas Regulations 9 and 10 deal with information and routine checks. Regulation 9: Information to ResidentsTarget Buildings: All multi-occupied residential buildings with two or more sets of domestic premises (regardless of height). What it requires: The Responsible Person must provide all residents with clear, easy-to-understand fire safety instructions. This includes: How to report a fire. A reminder of the building’s specific evacuation strategy (e.g., "stay put" or simultaneous evacuation). What actions residents must take once a fire has occurred. How often: Must be given to new residents upon moving in and re-provided to all residents at least once every 12 months. These notices must also be displayed conspicuously in communal areas. Main Purpose: Ensuring occupants know how to react and keep themselves safe in an emergency. Key Difference: This focuses entirely on general fire safety instructions and evacuation procedures for residents. Regulation 10: Fire DoorsTarget Buildings: Multi-occupied residential buildings with communal areas, split into two main duties based on height:All blocks (2+ flats): Must provide residents with specific information regarding the importance of fire doors (keeping them shut, not tampering with self-closers, reporting damage). Buildings over 11 metres tall: Must actively carry out routine physical checks of fire doors. What it requires (for buildings >11m):Quarterly checks of all fire doors in communal areas (every 3 months). Annual checks of all flat entrance doors using "best endeavours" (at least every 12 months, keeping records of access attempts). Main Purpose: Ensuring that fire doors (both flat entrance doors and communal compartment doors) can actively hold back fire and smoke. Key Difference: While Regulation 9 handles general evacuation instructions, Regulation 10 deals specifically and technically with fire doors, combining a communication duty with physical, scheduled inspection duties.
-
From your description & in line with Building Regulations guidance at the time of build this sounds like a protected shaft & it does NOT need stopping at every level - beware of misguided risk assessors who will get you to waste 5 or 6 figure sums on work not required. Just ensure the horizontal penetrations of the shaft are correctly sealed as this is a common latent defect with buildings of this era.
-
It depends if they actually know what they are doing - some do as they have done the specialist training that a fire alarm engineer would, sadly many don't and it shows in their quality of work & service. They must be competent.
-
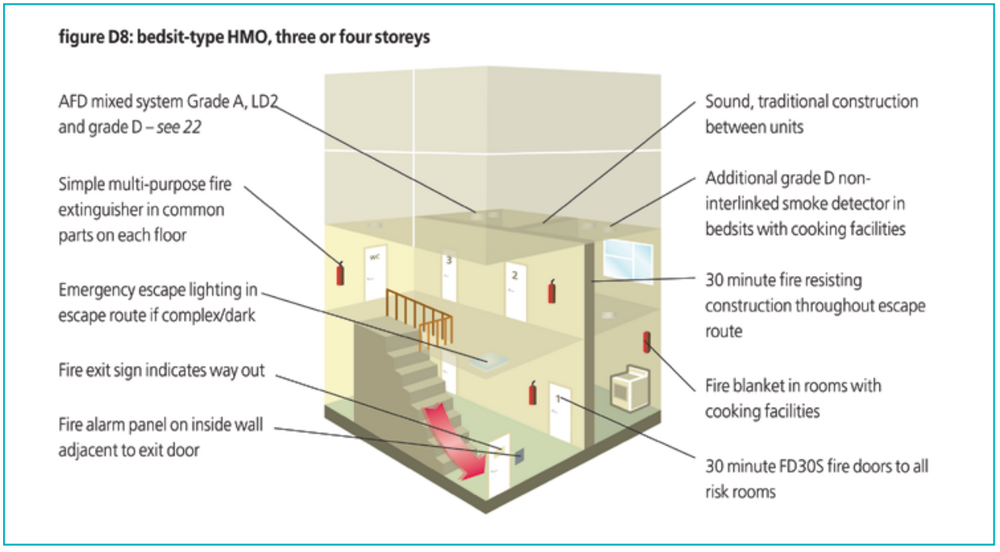
If it's existing and meets the LACORS guide for the size & use (summarised below) it's fine with just a protected internal stair that terminates in an exit.
-
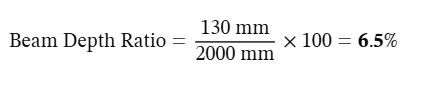
Sorry, I misread it being a sloped ceiling not flat with several beams. I've assumed a typical ceiling of at least 2m (if higher it doesn't affect the results) Under BS 5839 standards, your specific dimensions change how you should approach this. 1. The 10% Depth Test First, let's look at how the 130 mm beam depth compares to your 2000 mm (2 m) ceiling height: Because the depth of your beams (6.5%) is less than 10% of the floor-to-ceiling height, British Standards classify these as shallow beams. They do not legally block off the room into separate fire compartments. 2. Siting Rules for Your Setup Even though they are shallow beams, the tight 400 mm spacing between them poses a practical layout problem due to standard obstruction rules. You have two compliant choices: Option A: On the Underside of a Beam (Highly Recommended) You can mount the smoke detector directly onto the underside of one of the beams. Why: Alarms require a minimum of 300 mm clearance from walls or obstructions in domestic settings (or 500 mm in commercial installations). Because your beams are only 400 mm apart, the gap between them is too narrow to provide enough side The Rule: Underside mounting is perfectly acceptable under BS 5839 for beams under 600 mm deep. The unit will effectively monitor the whole room as if it were a smooth ceiling. Option B: On the Structural Ceiling (Only if it fits) If you prefer to mount the alarm on the ceiling between the beams, you must check the physical dimensions of the alarm: The distance from the edge of the smoke detector to the side of the beam must be at least twice the depth of the beam (2 x130mm = 260mm) or 500 mm, whichever is less. In your case, you need at least 260 mm of clearance from the beam's edge. With only 400 mm of space between the beams, you would only have 400 mm - 260 mm = 140 mm left for the physical width of the alarm. If your alarm is wider than 140 mm, it will be too close to the beams and fail compliance (AI enhanced, references checked for accuracy)
-
Full guidance here: https://www.aico.co.uk/technical-support/alarm-siting/
-
No exposed cavity, metal limed with a solid door on the inside of each box, I wouldn't be too worried.
-
Your fire risk assessor should have covered this in your FRA, are these in the external wall? It may not be a requirement at all, I'd need some more info and ideally a picture of their location.
-
Don't waste your money - if a lithium ion cell goes into runaway the toxic & corrosive gases vented off even before the fire starts will permanently damage your health seriously (or worse). Unlike extinguishers for normal fires, which are tested by operatives with standard industrial clothing, the lithium ion extinguishers have to be tested by people in full body protective clothing and self contained breathing apparatus even though the test areas are fully ventilated or even outdoors. If it's not the li-ion cell on fire but just the standard electrical equipment in the installation then any electrically safe domestic extinguisher will suffice, water mist and ABC Powder being common
-
No, because different types, makes & models of fitting have different light outputs and so usually come with spacing tables to allow you to work out far apart fittings need to be depending if it's a corridor or open areas, you need 1lux, 0.5lx or 15lux/10% of normal light and if you are wall or ceiling mounting (with different distances for different height ceilings)
-
You'd certainly think so!
-
If it is not a private dwelling then strictly speaking it requires an FRA which would need to be proportionate to the actual risk present. It sounds like the lighting ought to be on sensors rather than an arbitrary time meaning it's only on when someone is there which would solve your issue whilst actually saving money by having on continuously from 7pm even if no one is there. Obviously some of the light fitting might need to have emergency packs as well.
-
What Mike said. It's absolutely not the case that every conversion requires a fire alarm and evacuation and every purpose built is stay put with no alarm, the FRA should reflect the conditions on site and not arbitrarily determine requirements based on age alone. Sometimes lack of smoke control can have an impact, but your description implies the common stair is only G & 1 floor, which current guidance allows no provision in very small blocks. If your compartmentation is also fine, then stay put and no alarm is likely to be fine. The phrasing of the action sounds familiar - was the FRA by a company that's name includes Noah's biblical mode of transport?
-
A warning to leave the safety of your flat (a 60 minute fire resistant box) into a smoke filled stair - which has killed on several occasions. What the official guidance says: "In ‘general needs’ blocks designed to support a ‘stay put’ policy, it is unnecessary and undesirable for a fire alarm system to be provided" "Fire detection and alarm systems are not normally provided in the common parts of blocks of flats (with the exception of sheltered housing schemes). This has been the benchmark standard for many years (see Appendix 1) and continues to be the case for new blocks of flats under the current guidance in Approved DocumentB." "Domestic smoke alarms are not appropriate for the common parts of blocks of flats, nor is it appropriate to apply the recommendations of BS 5839-6 to a communal fire alarm system. Where domestic smoke alarms exist in the common parts of a block, they may, and often should, be removed"
-
I would be extremely worried about the competence of your current provider. The Extended Service/Discharge Test interval for all types other than CO2 has been 5 years for 41 years now! There are only two exceptions: - Primary sealed powder extinguishers where the extinguisher is a sealed charge with a removable piercer valve - Essentially refers to the old Nu Swift range no longer in service - 10 year discharge test internal - The P50 range (which you don't need a service company for) which is also 10 years between discharge test
-
In older UK fire doors, the purpose of a rebated frame (where the door stop is machined directly out of the solid timber frame rather than being a separate "planted" stop) was to create a deeper, interlocking, and more robust barrier against fire and smoke. Key Purposes Longer Flame Path: The stepped edge (rebate) forces flames and hot gases to travel through a tortuous, overlapping path rather than a straight line, slowing down fire penetration. Structural Integrity: Machining the frame from a single solid piece of dense timber provided better stability under extreme heat, reducing the likelihood of the door stop warping or burning away as quickly as a small, nailed-on wooden strip. Inherent Seal (Pre-intumescent era): Before modern chemical intumescent strips (which swell up in heat) became standard, older fire door designs relied on the physical depth of a heavy timber rebate—sometimes 25mm or more—to mechanically block smoke and fire around the perimeter edges. (Information from AI, but with reference links that were genuine sources so not AI hallucination)
-
Not if the escape route for other flats passes right by it with no alternative.
-
It's basically the Welsh version of the English Building Safety Act primarily regarding the design and build of new in scope buildings & the management of existing in scope buildings, it's more a Building Regulations style of document and does not alter the Fire Safety Order. What it will do in future (once the relevant sections are enacted) is bring in specific requirements relating to FRAs in HMO's.
-
I'd assume it's a manufacturer plug as it doesn't match either old roundel or newer tree type plugs in main colour.
-
The 'no door' or windows solution for an inner room is so the inner room occupier will quickly notice a fire developing in the access room - far less likely if the inner room is on another floor (until it's too late) so that would also make the 'no door' solution untenable to remove an unmitigated inner room. As Mike says you have AFD which is the more modern solution to the issue
-
How close is the path to the building & what width is it?
-
They will be treating the board and base as separate components & expect labels to each.
-
Are the boards already in non combustible housings (e.g. metal)?