
Neil ashdown
Power Member
-
Joined
-
Last visited
Everything posted by Neil ashdown
-
Composite fire resisting doors are required to be tested to the same standard as timber based fire doors, BS 476 part 22 and/or BS EN 1634-1. If the composite fire doors are new and you have a doubt about the installation contact the manufacturer for the product data sheet including installation instructions. Common faults, in my experience, are incorrect fixing positions (of fixing screws door-set to wall), inadequate fire stopping (BS 8214:2016) and excessive door leaf to frame gaps. Use of the correct intumescent gaskets to lock-sets, door-viewers and hinges is very important in regard to these types of fire door too.
-
The hinges for an 'existing' fire door need to be made from a suitable material with a high melting point, be of suitable dimensions, have the correct screw fixings, be of suitable durability (for such a door leaf) and be in good serviceable condition. You wouldn't necessarily change a hinge solely because it is not to the latest standard.
-
It would be better to engage the services of a Certificated Fire Door Inspector.
-
The Regulatory Reform (Fire Safety) Order 2005 applies to the buildings such as blocks of flats. Flat entrance doors are required to be fire resisting and therefore should be suitable for that purpose including having the correct hardware components.
-
Ask for a copy of the fire door inspection report. If the inspection has been carried out correctly, the report should detail all non-compliances separately for each door and describe the remedial works required. It could be that the door leaf to frame and door leaf to threshold perimeter gaps are incorrect.
-
Ask for a copy of the fire door inspection report. If the inspection has been carried out correctly, the report should detail all non-compliances separately for each door and describe the remedial works required. It could be that the door leaf to frame and door leaf to threshold perimeter gaps are incorrect.
-
Agreed. So long as the door leaf self-closes completely to the door stop and sits inside the door frame reveal, and the smoke seals are effective, then from a fire and smoke spread point of view the small gaps would be acceptable.
-
I would advise you to contact a Certificated Fire Door Inspector. A competent inspector would be able to come to site and inspect the fire doors and then recommend the exact method for the remedial works. There are a few methods that may be employed to reduce the perimeter gaps to within the necessary tolerances. They would also be able to provide the details you require in their inspection report. Once the works have been completed they could provide a second report and, if the door is by then compliant, to confirm compliance. Clearly though, where the inspector's inspection reveals any other issues, these would also require remedial works.
-
It would be called a 'double-swing action' fire door. The door would be hinged on pivots with a floor mounted spring (floor spring) so that the doors self-close and centre correctly.
-
As its a communal balcony, it would be expected that other residents may have to get past your flat entrance door to reach the escape? Therefore, if your door failed to provide fire separation others could be harmed? If that's not the case (noted, you say there are two exits) ask the fire risk assessor why your door needs to be replaced?
-
https://www.bbc.co.uk/news/49648867 Children sleep through alarms' BBC programme finds
-
There are jamb concealed self-closer devices that may be suitable such as the Powermatic R100. However, you must check that the door leaf is suitable for that type of device and this will depend on the door core construction type. Check the certification data sheet, technical manual, evidence of performance etc. for the door leaf.
-
Fire safety is risk based. The Fire safety Order requires the RP to carry out a fire risk assessment. In the case of mental healthcare the RP has to have regard for the risk to relevant persons both in terms of fire and self-harm.
-
I have encountered such a situation at a mental health unit for a large primary healthcare trust. The trust's fire safety officer allowed fire resisting doors to patient bedrooms to be non-self closing. This link may be useful? https://www.gov.uk/government/publications/suite-of-guidance-on-fire-safety-throughout-healthcare-premises-parts-a-to-m
-
Check the product has evidence of fire performance and suitability for the doors in question https://www.safelincs.co.uk/fire-door-seals-surface-mounted-intumescent-fire-and-smoke-seal-kit-product-1/
-
The fire rated glazing will have been fire performance tested in a furnace using a suitable beading and gasket system for the retention of the glass in a fire situation. From that test a fire resistance report will have been written and within that report will be stated the requirements for gasket materials, beading materials and fixing pin or screw requirements. The manufacturer of the FR glass will be able to advise you on the particular requirements for that FR glass product. It is not uncommon for some contractors to install FR glass using non-compliant gasket/retention systems! I recommend that you seek advice from the manufacturer / supplier of the glass.
-
No recent changes to gap requirements. These should be in accordance with the door leaf manufacturers installation instructions, product data sheet or technical manual. Usually, that means the gap between the door leaf and door frame at the vertical edges and top edge should be minimum 2mm and maximum 4mm. At the threshold the gap between the door bottom edge and the floor covering or threshold plate should be 3mm maximum where cold smoke protection is a requirement. Clearly, HMOs will require cold smoke protection. Where a max 3mm gap cannot be achieved it is permissible to fit a threshold smoke seal to fill the gap, but the gap between the door bottom edge and the floor covering or threshold plate should not be more than 10mm. Where cold smoke protection is not a requirement the bottom gap should not exceed 10mm.
-
Just to correct Tom on one point. Fire Doors Complete Ltd is not the parent company for FDIS but as part owner of Fire Doors Complete and as a fire door inspector I am qualified with FDIS as well as with BRE.
-
The installation instructions or product data sheet for the fire door leaf will advise which fire seals are necessary. Be careful to adhere otherwise performance certification may be void. BS 8214:2016 Timber based fire door assemblies Code of practice provides further guidance also check out the website of the Intumescent Fire Seals Association at https://www.ifsa.org.uk/ for best practice guidance.
-
Your fire risk assessment and escape strategy should identify which doors need to be fire resisting.
-
Purchase a fire rated door blank with suitable evidence of performance. The blank can be cut to size and at the edges and lipped with suitable hardwood. Follow the technical manual for the door blank with regard to sizing and installation. Alternatively order a custom-made fire door to the size you require and install in accordance with the door leaf installation instructions/product data sheet.
-
Page 19 of the document 'Code of Practice: Hardware for Fire & Escape Doors' at http://www.firecode.org.uk/Code_of_Practice_hardware_for_fire_and_escape_doors.pdf provides guidance.
-
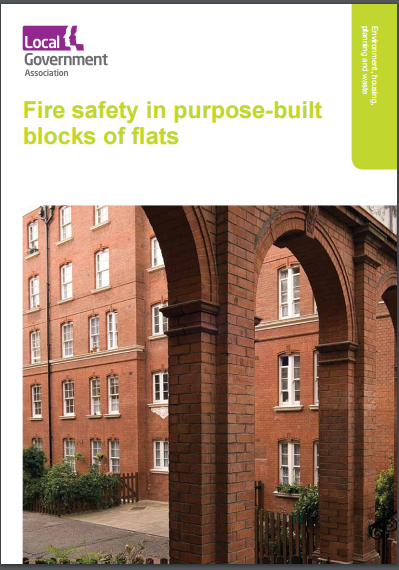
I would advise you to consult the following local government document on this subject....."Fire Safety in Purpose Built Blocks of Flats" at https://www.local.gov.uk/sites/default/files/documents/fire-safety-purpose-built-04b.pdf
-
You don't have to be accredited to install, maintain or repair fire doors. But you do need to be competent. The main issue is that there is little in the way of standardization when in comes to installing the different makes/models/types of fire doors. Different makes and models of fire door may well have different requirements for intumescent seal sizes, hinge positions and lock case sizes for example. All fire doors should have technical data sheets or installation instructions and these must be followed in their entirety. If not then, the performance certification is void and the fire performance may be jeopardized. So if you are installing a new fire door leaf into an existing frame, you may for example find that the required hinge positions are incompatible with the existing frame.
-
Some housing associations specify the self-closer be fitted to the outside so that the fire safety officer can check residents have not removed the device. Where a self-closer is fitted to the push side it must have fire test evidence for that configuration, sufficient power-size to BS EN 1154 and be installed using the correct parallel arm bracket.