Mike North
Power Member
-
Joined
-
Last visited
Everything posted by Mike North
-
That's why you survey, measure the door and then order the correct size
-
There should be minimal adjustment to the leaf or frame if the door is correctly measured. The frame should be fixed and seal to the opening giving a door to frame gap of 2 to 4 mm. As Neil says if the surveyor dose a decent job there should little adjustment, unless you are installing door blanks
-
If it is only a toilet then no, if it has a cloakroom attached then yes
-
Provided you get building reg approval, as many as you want.
-
Flat entrance, this should be a FD30S door, it maybe a nominal door if it gives the same protection. (No holes, approved letter box, 3 hinges, etc) If the flat is in shared occupancy, then it’s a HMO, and all bedroom doors must be fire rated unless they are living as a family.
-
Duplicating the doors to make a lobby is not an issue providing that they open to a minimum of 90deg so as not the encroach on the existing doors. You may want to duplicate the fire exit signage above the doors
-
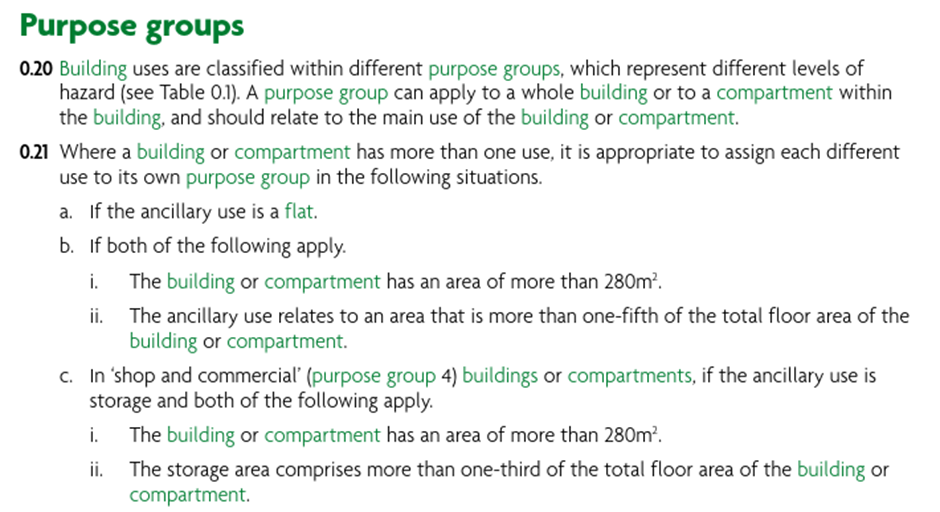
ADB purpose groups
-
So basically for the buildings shown constructed of sandstone blocks and brick, its not an issue
-
Building regulations say that when building work is undertake on an existing building it should ensure that the building is no worse in terms of compliance than it was before the work started. However, there is no requirement to improve the levels of compliance. It is an established principle that building regulations should not be applied retrospectively. The ‘non worsening’ clause recognises that it may not be feasible to try and apply modern standards to old buildings. If it was compliant, then it still is compliant as the changes to cladding are only above 11m
-
Its only an issue over 11m
-
All depends on the size of the room, the location in the building, is it on a dead-end, what is the process. But you could start by looking at inner rooms.
-
-
-
I would agree that the design meets 2.1 and 2.2. I would look at 4.2 b, that may be a problemWhere is the kitchen extracting to? What suppression does the cooking use? The travel distance of 18m is extremely fortuitous, but what about furniture? The note about travel distance A to D is next to C, I’d move the note to avoid confusion. The private area could be considered a dead end. To avoid ambiguity, I would draw the effective angle with a leader line and angle dimension. Are both stairs protected with fire doors? Is the occupancy the same for both floors?Did you have the circuit tested prior to the start of the works, if there was a fault who would be responsible? If the works were just to replace the fittings, what do you need a test certificate for? Would you expect the system to be certified if you changed a single fitting? As for the discharge test, I would just continue this as normal.The doors were approved by certifire, they must have a copy of the original test evidence. Leaderflush-Shapland-Laidlaw_EnduraCor_Technical_PDS.pdf (specifiedby.com)Technically no. But the insurance company may ask about your competency to conduct a fire risk assessment before they payout any claim.The fact that you have a second floor would seem to preclude the use of small premises. Approved Document B Vol 2 2019 Amendment 2020 4.2 Small premises should meet all of the following general conditions. a. i. It should be single occupancy. ii. It should not comprise more than a basement storey, ground storey and first storey. iii. No storey should have a floor area more than 280m2. b. Any kitchen or other open cooking arrangements should be at the extremity of any dead end remote from the exits. c. For a bar or restaurant, the seating or standing accommodation (Table D1) should be planned for a maximum of 30 people per storey. The seating or standing accommodation for the ground storey may be planned for 100 people if it has a final exit independent of the stair.As Neil says, I would love to have a copy if the reportBasically, think of an imaginary corridor the width of the door extending into the room that you shouldn’t encroach onSo yes they can be usedConsidering the legislation came into force in 1998 I would say that either the furniture complies, its doing extremely well, or its knock off