Mike North
Power Member
-
Joined
-
Last visited
Everything posted by Mike North
-
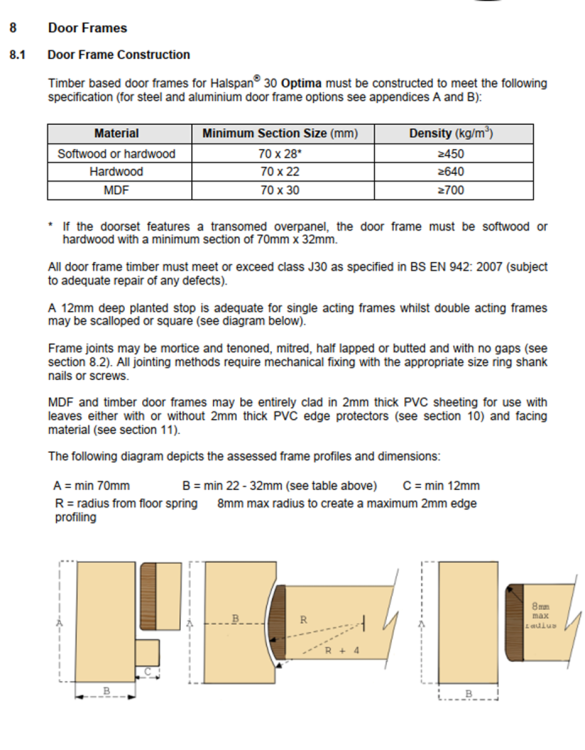
These dimensions may be of use Halspan FD30
-
There must be a protected route from the loft to the building exit, unfortunately been open plan this is no longer an option, therefore to compensate you need an L1 fire alarm.
-
Smoke seals are designed to contact the closed door edge, that what they will stop the passage of smoke. They should not overly hinder the door from closing, however if the seals are too tight then they can cause an over-pressure delaying or even stopping the door from closing
-
As long as it is stopped horizontally, no
-
You need to look at BS 8214 Table 2 to 5, all suggest some form of gap that should be filled.
-
In most cases on a 30 min door pads are not required, however you must refer back to the door assessment (which obviously you can’t). For a FD30 hardwood door, personally I would forget the intumescent pads. Should I fit intumescent pads behind my fire door hinges? - Armada (armadadh.com) In many cases (but not all), the fire test assessment for the door states that for standard sized FD30 doors, intumescent hinge pads are not required. For instance the BM Trada Field of Application Report for the Strebord 44mm FD30 door core states that hinge pads are not required for doors of height 2670mm and under. Doors of height 2671mm and over need 1mm intumescent pads under both hinge leaves. Likewise, BM Trada’s Field of Application Report for the Halspan Optima 30 door core, simply says; hinge intumescent protection not required. And a third example is Jeld-Wen’s Tubeboard FD30 door core, where the Certifire Certificate of Approval also says; none required.
-
The only way to prove the door is compliant is to provide a certificate or conduct a burn test
-
Andy, This is probably a dictat from the NHS, I have the same from the DIO. In some cases, it does make sense. 1. The door guard must be positioned so that the alarm is loud enough to close the door. 2. You need a management control to close the doors over night to stop the doors twisting over time. Also para C6 approved doc B C6 If a self-closing device would be considered to interfere with the normal approved use of the building, self-closing fire doors may be held open by one of the following. a. A fusible link, but not if the doorset is in an opening provided as a means of escape unless it complies with paragraph C7. b. An automatic release mechanism activated by an automatic fire detection and alarm system. c. A door closer delay device.
-
Intumescent pads have never been a requirement for FD20 doors (unless there is a specific requirement in the manufactures instructions). The current regulations only require a FD20 door (not smoke) for an enclosure of a stairwell for a single-family dwelling you could argue the point with the surveyor. It is common practice and has been for some considerable time to use 1 and ½ hinged on all heavy door sets (not just fire doors) so you may wish to add a hinge.
-
Protected shafts 8.6 Stairs and service shafts connecting compartments should be protected to restrict the spread of fire between the compartments. These are called protected shafts. Walls or floors surrounding a protected shaft are considered to be compartment walls or compartment floors.
-
A door can swing in either direction as long as there is less than 60 people expected to use the door
-
If it is a residential children’s care home, why would you not protect the stairwell.
-
What you have to consider any small items like smoke seals and minor adjustments. Will these be included in the cost of inspection, or will they be a separate visit by the maintainer? Once the doors are up to spec, are you going to use the same company for on going maintenance. There is the benefit that the maintainer can not say in subsequent rounds that the door is now noncompliant or needs lipping if they didn’t say that in the initial inspection. There are advantages on both sides
-
It all depends on where the front door is located, you need a fire risk assessment.
-
Shut the building?
-
A fire door is normally rated at half the value of the wall that it is installed in, a 30 min door in a 60 min wall. Refer to table B1 in Approved Document B Vol 2 2019 Amendment 2020
-
There is no requirement for a door to be UPVC, indeed I would prefer a quality hardwood door.
-
Most 30 min doors can be installed like this, it is only 60 and above where at lease one the strips must be continuous
-
I have just received as FRA where on of the questions raised by the Risk Assessor is Confirm that the cladding meets B-s3, d2 rating. The cladding is ship lapped pine affixed internally to the ceiling of a single story building some 25 years old and the OEMs have been lost. The question is how without taking a sample off the ceiling do I prove it conforms to the rating?
-
Most 30 min doors can be installed like this, it is only 60 and above where at lease one the strips must be continuous
-
A fire rated suspended ceiling will normally be positively fasten into the grid, this is no guarantee of the fire rating, the OEMs should be consulted.
-
What is in the cupboards, are they full height or stopped top and bottom at each floor? It is possible that nothing is needed
-
BS 5839 - 1 – 2017 refers to non domestic, part 6 refers domestic 75 @the bedhead and 85 the 3m from the alarm are two different locations and make sense if you consider that in a none domestic setting the alarm is usually in a corridor and the bedhead is behind a fire door which and lower the sound be 20dBs
-
every 18 months for a new RA seems excessive, however for a review it should be 12 months (no changes, quick look, tick the box). Without knowing the layout, there should be as a minimum a fire escape sign on every change of direction and level, don't forget it will be dark and smoke filled in a fire. However, what is confusing is why they are insisting on more signage when the property was assessed by the same management company and signed off 18 months ago. Are they admitting they got it wrong?
-
If it is a new build, ask the builders to rectify. If they say there is nothing wrong I would suggest a word with the local fire authority.