

Mike North
Power Member
-
Joined
-
Last visited
Everything posted by Mike North
-
All depends on the size of the shop and what it is selling
-
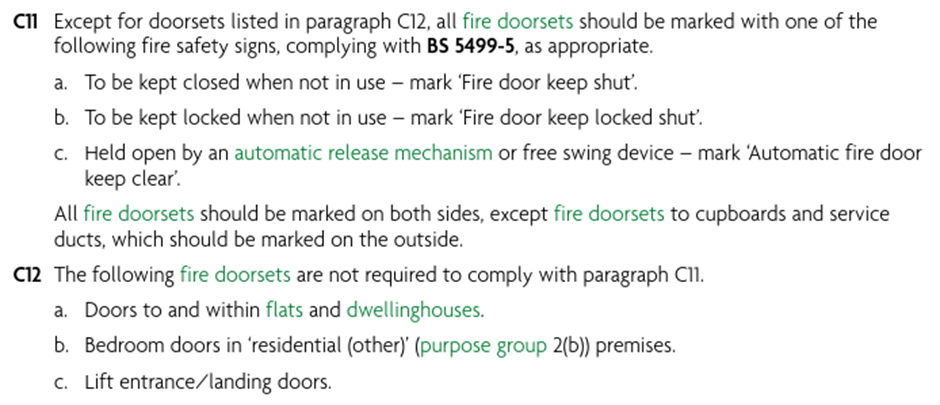
Approved Document B 2007 Appendix B Paragraph 9 The following fire doors are not required to comply with paragraph 8 a. Doors to and within flats b. Bedroom doors in other residential premises c. Lift entrance/landing doors
-
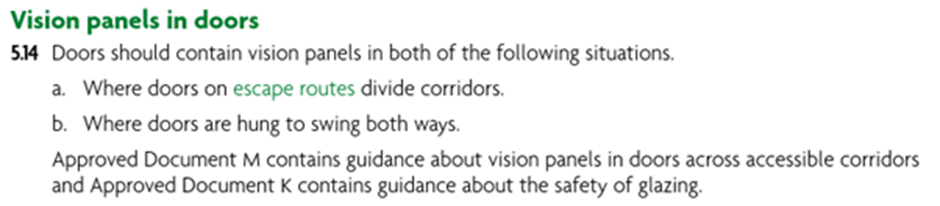
If the doors have a requirement to be fire doors other than the robustness of the door, then yes. However, glazing would have to be safety glass so it may be cost effective to buy standard fire panels so they can be replaced if there is a mishap and you need to replace one
-
Approved Document B 2007 Appendix B Paragraph 9 The following fire doors are not required to comply with paragraph 8 a. Doors to and within flats b. Bedroom doors in other residential premises c. Lift entrance/landing doors
-
The door should be openable 'easily and immediately openable, without the use of a key i.e thumb-turn locks' from the inside, not the outside (think about a final exit door) unless the fire risk assessor will indemnify you for theft
-
The best option is an un-openable fire resisting glazing panel in the wall and a wall fan
-
If the signs were already on the door, and they were compliant at the time they were put on the door then there would be no expectation to update them. However, I suspect that they were not compliant (42mm 10 years ago!). The off the shelf size appears to be 76mm Dia
-
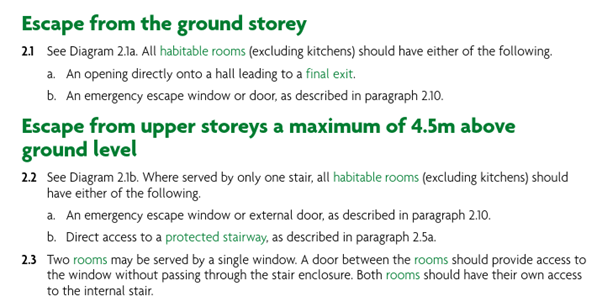
I am currently scoping the refurbishment of a large dental practice, I am wondering if a patient undergoing an unconscious procedure would be considered a sleeping risk, because if not I can remove the fire rating from most of the treatment room doorsI would avoid the use of the word “kitchen” as it seems to set hares running with BC, call it “beverage bay”, “Coffee station” etc. Reading 2.16(BR) 1. You need a minimum of two escape routes from each area (not room) 2. The escape route should lead directly to a story exit without entering a kitchen. Since you have a “Coffee station” as long as you have two escapes routes from the story exit then you have complied with the requirementIf the story has an area for the consumption of food /drink, then a) It needs a minimum of two escape routes b) One should lead directly to a story exit. I take that as to a stairwell or a final exit, basically you can get off the floor you are on without entering the floor.As long as the lock is as specified in the door certificate then its not an issueWhy would you want to evacuate a perfectly safe building.As long as you do not store anything flammable, you can have any door you like, you just need some management controls as to what can and cannot be stored there under a risk assessment.Given the information provided, I would not want to specify a system other than say an L2 with high-risk areas should suffice in most cases. But as a general rule, smoke detectors should not be used in a kitchen.We are having a bit of a discussion about the art of the possible with the defect on the door in the image what repair should be made. 1. Ignored 2. Monitored 3. Re-lipped 4. Replaced Any advice would be greatly appreciated
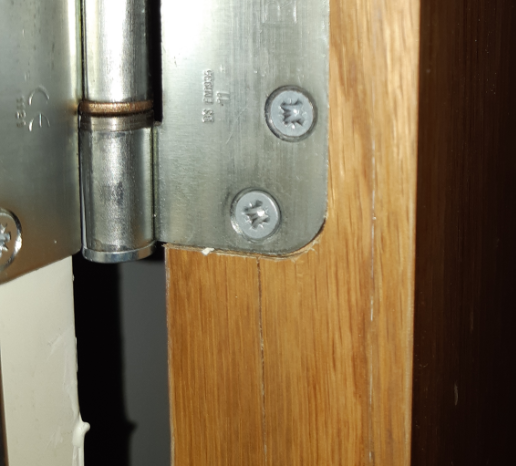 Tom, basically its to stop you putting the final exit from one compartment next to a final exit to another compartment, they must separated by fire resisting construction 1.8mOff topic But isn’t that where Grenfell went wrong? There were no major issues with the building, just a catalogue of deficiencies that combined to create a major disaster.
Account
Navigation
Search
Configure browser push notifications
Chrome (Android)
- Tap the lock icon next to the address bar.
- Tap Permissions → Notifications.
- Adjust your preference.
Chrome (Desktop)
- Click the padlock icon in the address bar.
- Select Site settings.
- Find Notifications and adjust your preference.
Safari (iOS 16.4+)
- Ensure the site is installed via Add to Home Screen.
- Open Settings App → Notifications.
- Find your app name and adjust your preference.
Safari (macOS)
- Go to Safari → Preferences.
- Click the Websites tab.
- Select Notifications in the sidebar.
- Find this website and adjust your preference.
Edge (Android)
- Tap the lock icon next to the address bar.
- Tap Permissions.
- Find Notifications and adjust your preference.
Edge (Desktop)
- Click the padlock icon in the address bar.
- Click Permissions for this site.
- Find Notifications and adjust your preference.
Firefox (Android)
- Go to Settings → Site permissions.
- Tap Notifications.
- Find this site in the list and adjust your preference.
Firefox (Desktop)
- Open Firefox Settings.
- Search for Notifications.
- Find this site in the list and adjust your preference.