
Neil ashdown
Power Member
-
Joined
-
Last visited
Everything posted by Neil ashdown
-
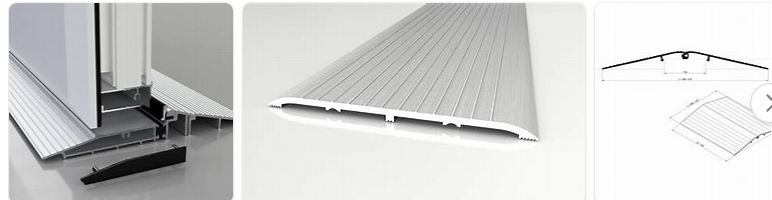
Yes. If the fire door is to the entrance of the flat, you could fit a threshold plate to the floor. If you are concerned about trip hazard, then ramped types are available.
-
As Tom says, the RR(FS)O defines Competent Person as somebody with sufficient training and experience or knowledge and other qualities. It does not require that the Competent Person has a dedicated qualification. Whether or not it should is subjective and in my opinion depends on a number of factors. Certification is not always a guarantee of quality and with regard to fire door installation the end result depends, as much as anything, on the diligence of the installer.
-
The seals should fill the gap between edges of the door leaves and the reveal of the door frame at both vertical edges and the top edge. On double leaf doors the seal should fill the gap between the meeting edges too. The seals must not hinder the self-closing action of the doors. You may need to install a smoke seal at the threshold too.
-
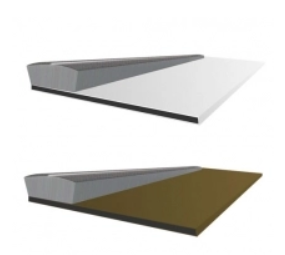
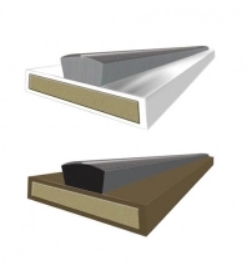
There are two basic types of intumescent strips 1) The type that fits flush and tight into a groove in the edge of the door leaf or into a groove in the door frame reveal and 2) Self adhesive types that fit to the door fame reveal https://www.safelincs.co.uk/fire-and-smoke-seals/?fga=true&msclkid=7837a0ed87c316adc67bfd1a66c4e42c&utm_source=bing&utm_medium=cpc&utm_campaign=SL Text%3A fire door seals&utm_term=intumescent seals&utm_content=intumescent fire door seals See images below. I expect your door is the entrance door to your flat, in which case smoke seals will also be a requirement.
-
The requirements for sealing the gap between the fire door frame and surrounding wall are set out in 'BS 8214:2016 Timber-based fire door assemblies: Code of practice' https://shop.bsigroup.com/ProductDetail/?pid=000000000030332501
-
So long as the hinges are made from steel, suitable to carry the weight of the door, securely fixed and in good condition then there's no legal requirement to replace them. They might sometimes be marked BS7352 which was the standard before the current EN1935. If the hinges are worn or damaged replace all three with CE marked fire rated hinges to minimum grade 11, use a good quality hinge as you may find some modern hinges will wear more quickly than others. If the current hinges have lasted twenty years it would be sensible to replace them, when necessary, with good quality hinges. Just as a matter of interest, current building regulation requirements for hinges for fire doors can be found in paragraph C10 on page 151 of Approved Document B at https://assets.publishing.service.gov.uk/government/uploads/system/uploads/attachment_data/file/832633/Approved_Document_B__fire_safety__volume_2_-_2019_edition.pdf
-
It seems that its the building inspector that has to be satisfied, in this case. Therefore submit the data sheet and fire performance evidence for the varnish product to the building inspector. Alternatively contact an independent certificated fire door inspector for help.
-
Where replacement fire doors to flat entrances or in communal areas is necessary, the survey work is an important job. It should be done by somebody that understands what types and sizes of fire doors are available and how they should be installed. Just for example: Do you replace the door leaf and frame, or just the door leaf? How much can be trimmed from the edge of the door leaf for installation? What is the best type of door leaf construction for the job? What type of lock should be fitted? What are the best types of smoke seals for the particular job? What type of threshold plate and seal should be used? Can a door-viewer or letter-plate be fitted? The better the survey, the better the end result.
-
Google the term 'Fire Door Training' to find suitable courses.
-
Generally yes, OK to add hardwood lipping but not added to the existing lipping. Cut off the existing lipping and replace with a thicker one. Hardwood lipping should be minimum 6mm thick and maximum 18mm thick. Generally, the door frame rebate stop should be 12mm or more and intumescent fire seals are necessary. Updating your fire risk assessment will help in identifying which doors need to be fire doors.
-
The Fire Risk Assessment for the building should identify requirements for fire resisting doors and escape doors. https://www.gov.uk/government/publications/fire-safety-risk-assessment-offices-and-shops and https://www.asdma.com/knowledge-centre/#six may be useful
-
Fire doors and escape doors are fire safety devices and assuming you are in England or Wales the requirements of Article 17 of the Regulatory Reform (Fire Safety) Order 2005 must be met http://www.legislation.gov.uk/uksi/2005/1541/article/17/made If your fire doors are in good order, as you say they are, then its reasonable to expect they comply with the legal requirements. With regard to perimeter gaps, these should be between 2mm and 4mm. With regard to fire door-set (rather than fire door assembly) and certification labels, these are not legal requirements. On the subject of fire safety, I would recommend that you seek advice only from 'suitably competent persons'.
-
All fire door blanks have a Technical Manual or Global Fire Resistance Assessment. Consult the manufacturer to obtain the documentation and follow the information therein. Different types of fire door blanks have different sizing, cutting and lipping requirements.
-
The reference PLY INT FD 838 P would indicate that an 838mm x 1981mm fire door has been installed but the installation must be compliant and it would appear there are doubts that it is. I would recommend that you contact your landlord and suggest engaging an independent fire door inspector to check compliance.
-
You may find this link useful https://www.ifsa.org.uk/documents/
-
So if restricted cold smoke spread is not a requirement for your design, FD30 doors may be used instead of FD30s doors. Many FD30 doors permit a 10mm gap at the threshold, check with the particular fire door manufacturer.
-
For FD30s doors, Building Regulations ADB require compliance with BS 8214:2016 in terms of the threshold gap.
-
Tom, A door lining is another name for a door frame often with planted stops, instead of rebated from the solid.
-
If the door leaf is new with installation instructions or an existing door leaf with a manufacturers label, you can check to find out the door frame sectional size and material requirements, hinge and hinge position requirements, intumescent seal requirements, fixing requirements (these should also be contained within the door frame kit) and fire stopping requirements. Smoke seals may likely be required too.
-
https://fdis.co.uk/ and https://fdis.co.uk/contact-us/ should provide the answers you need.
-
Try searching the internet for 'Fire Door Training'.
-
There are guidance documents for various types of building such as at https://www.gov.uk/workplace-fire-safety-your-responsibilities/fire-risk-assessments and https://www.gov.uk/government/publications/fire-safety-risk-assessment-sleeping-accommodation and https://www.gov.uk/government/publications/fire-safety-risk-assessment-factories-and-warehouses but where you are unsure you should consult a 'competent person' as referenced in the Fire Safety Order http://www.legislation.gov.uk/uksi/2005/1541/article/18/made
-
But the fire door may be suitable for use in a metal frame. What evidence is there that it isn't? Do the doors carry any markings at all, on the top edge or hanging edge perhaps?
-
There are timber based FD30 doors with fire performance test evidence when installed into metallic frames. You need to get hold of the door leaf manufacturer with regard to frame, hinge and intumescent seal requirements etc.
-
Hi Callum, Quite often buildings have doors designated as fire resisting doors when actually if they were to carry out a suitable fire risk assessment they would find that not so many doors need to be fire doors. A huge amount of money can be spent keeping fire doors in good working order, so its important to understand why they need to be fire resisting doors. Feel free to use content from my fire door blogs at www.firedoorscomplete.com