Lyledunn
Power Member
-
Joined
-
Last visited
-
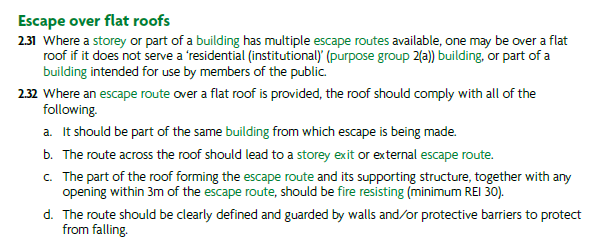
Not normally, I agree, however, the anomaly is that we have secured both planning and BC approval to use flat roofs as beer gardens, many with external escape stairs so that not only can the MOE serve the beer garden but also the bar or lounge area that gives access to it. So the beer garden is nothing other than a flat roof with a fence around it but also serves as an escape route for members of the public inside the building. So, I am failing to understand the sense in not permitting a MOE will full barrier protection across a flat roof that is not a beer garden.
-
Maybe a silly question, but what is the primary objection to escape over a flat roof? For, example, I have a first floor restaurant refurbishment project for which I can provide a secondary MOE over a flat roof which is of concrete slab construction. I can also form an appropriate gangway. There are no openings through the roof, although I guess that one could be provided at some future time.
-
There is an application in with BC, but I must say that irrespective of their decision, I remain very uncomfortable with the proposal. There is obviously no direct view to the outer room and reliance on automatic detection may well be an acceptable solution as far as building regulations go, but I have spent a working lifetime in servicing the hospitality industry and have witnessed faulty fire alarm systems of one kind or another, often ignored for long periods, especially in the smaller establishments where service contracts are not so prevalent and managerial oversight is often below par.
-
A small public house has an office directly of the first-floor lounge. ASD in lounge. Extra office space is needed so the proposal is to remove the office and put in a flight of stairs to the second floor. Travel distance to the MOE on the first-floor is circa 18m. If the stairs does not have a door at the top, can the arrangement still be considered an inner room?
-
I agree that even if not required to act as an emergency exit, a main entrance/exit door should have appropriate equipment to allow it to used like an emergency exit. Many of the shop fits I was involved with had an automatic sliding door but also had a separate emergency exit door immediately adjacent.
-
If residents are installing their own chargers points, this will inevitably put additional load on the DNO supply for the building. That could cause a fire safety issue on its own. In any event, the DNO should be advised of the installation of any charge point within 28 days. I see this becoming a burgeoning fire safety problem as we migrate towards an increasingly electrified world.
-
Do not forget about internal sealing of wiring systems such as trunking and ducting. Where the internal area exceeds 710mm2, BS7671 requires fire stopping to be applied. 710mm2 sounds a lot but consider the commonly used 50x50 (2x2 in old money), that is 2500mm2. So even the smallest trunking needs sealed internally.
-
I would say that even if the walled garden offered sufficient space so that people could be far enough away, there would always be the temptation to re-enter the building to attempt to access the public realm so that they could go about their business. It certainly would be regarded as unacceptable in the hospitality sector where such circumstances often exist. FRS here wouldn’t permit and I absolutely concur.
-
I think the 60 person rule is somewhat a back of a fag packet calculation designed to prevent small premises like shops with only front access to the street and single inward opening doors from falling foul of the fundamental desire to be able to turn your back to a fire and use an alternative means of escape. It is not a rule cast in stone and should be used with care. Consider a pub with inward opening doors and a floor space of 30m2. Pack the pub to the full capacity of 2 persons per m2 giving a total of 60 persons. Folk could neither get in nor out. I suppose equally, if your pub had 3 inward opening doors and a floor area of 600m2, you might be inclined to conclude that discounting one door and allowing 60 each for the remaining exits, a total of 120 persons might be safe. However, often floor space factors will guide licensing authorities. A floor space of 600m2 in a pub would calculate to 1200 persons for a public bar and 600 for a lounge so exit capacity to meet that occupancy would be required and I believe that to be the right approach. I do not think one can extrapolate the 60 person rule and I am 100% with AnthonyB on this one.
-
I dare sayBC will want a more detailed specification to achieve 60min REI than just another layer of plasterboard. For example, look at the British Gypsum White Book and it soon becomes clear that joist size, spacing, screw placement, plasterboard type and thickness etc, are essential components in any claim for fire resistance. Also be aware that there will be a need to consider sound attenuation. Probably cheaper to remove existing suspended ceiling and get an architect to specify.
-
Agree with AB. However, messaging coming from our FRS is a rather forceful recommendation that FRAs within the hospitality sector here should be considered expired after 5 years! FRS may be wrong but I can see some justification in a complete reset. Many venues have no idea of where their existing FRA is, let alone the outcomes it highlighted. A new FRA may suffer the same fate but at least it can be claimed that the horse was dragged to the trough more than once.
-
Setting woke aside, my observation is that exit width and travel distance will need to be reviewed given the epidemic of obesity that has afflicted society. As I understand it the original unit of exit width was determined by the number of gendarmes who could pass through a width of 550mm in one minute. That was just post WW2 when slim bodies prevailed. I know some people who would get stuck in a width of 550 even if they turned sideways! Along with several others, I recently got stuck on stairs behind two slow moving, obese individuals who between them blocked a 1100mm stair in a golf club. There was a fire in another part of the club although no real danger to anyone. Nonetheless, it was a lesson in just how vulnerable a timely evacuation can be to such matters.
-
I installed a fully compliant BS5839-1 category L1 system in my own house in 1990. I did it because, as an electrical contractor at that time, fire alarms were part of my stock and trade. Gent system. Apart from one device fail a few years ago, all still fully functioning. Many of the installations we installed around that time I know for sure are still passing muster. In fact, I would respectfully suggest that the equipment we installed at that time was much more robust with better longevity prospects than some of the more modern stuff.
-
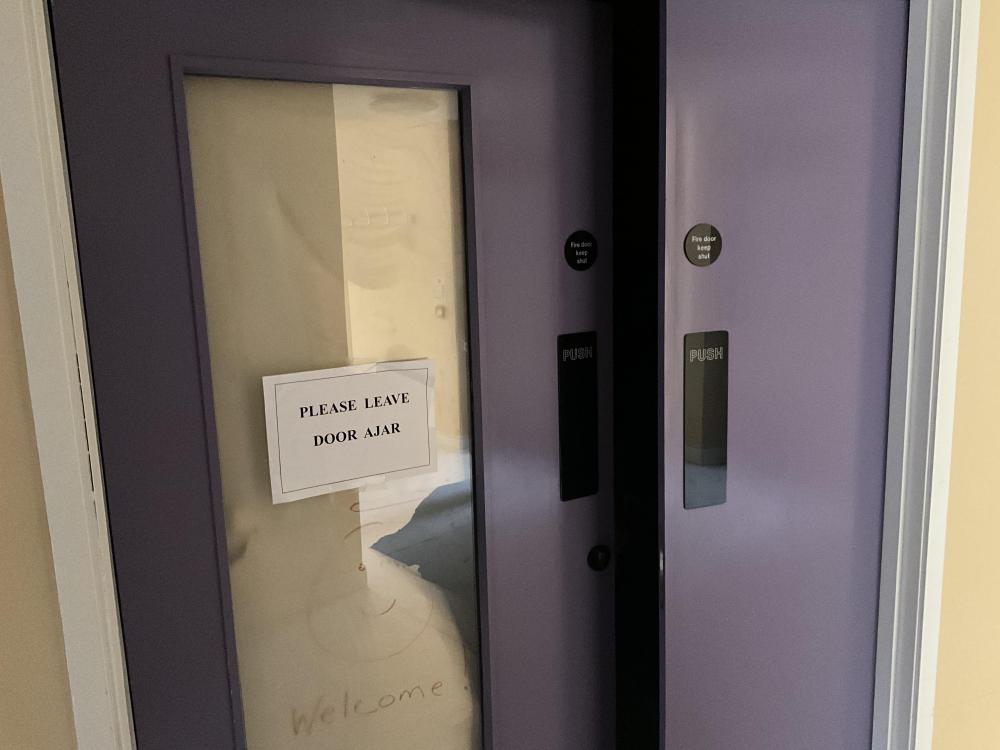
If you obey notices, you might get stuck here permanently opening and closing the door!
-
But is the assessor saying a detector is required or merely answering the question posed. If one accepts the electrical intake position is a common area and it doesn’t have detection, then the answer given is correct. It doesn’t necessarily mean a detector is required. Of course, if the Action Plan states the detector is required, then I think you need to go back to the assessor for clarification. Setting legal requirements aside, I am aware of at least one insurance provider that requires detection in or in proximity to electrical intakes even where there is no sleeping risk. Presumably a property protection issue driven by the increased loadings of EVSE, heat pumps etc.